Case study
National Pavilion — International Trade Exhibition
Trade & Industry Commission · Riyadh, Saudi Arabia · 2025
Challenge
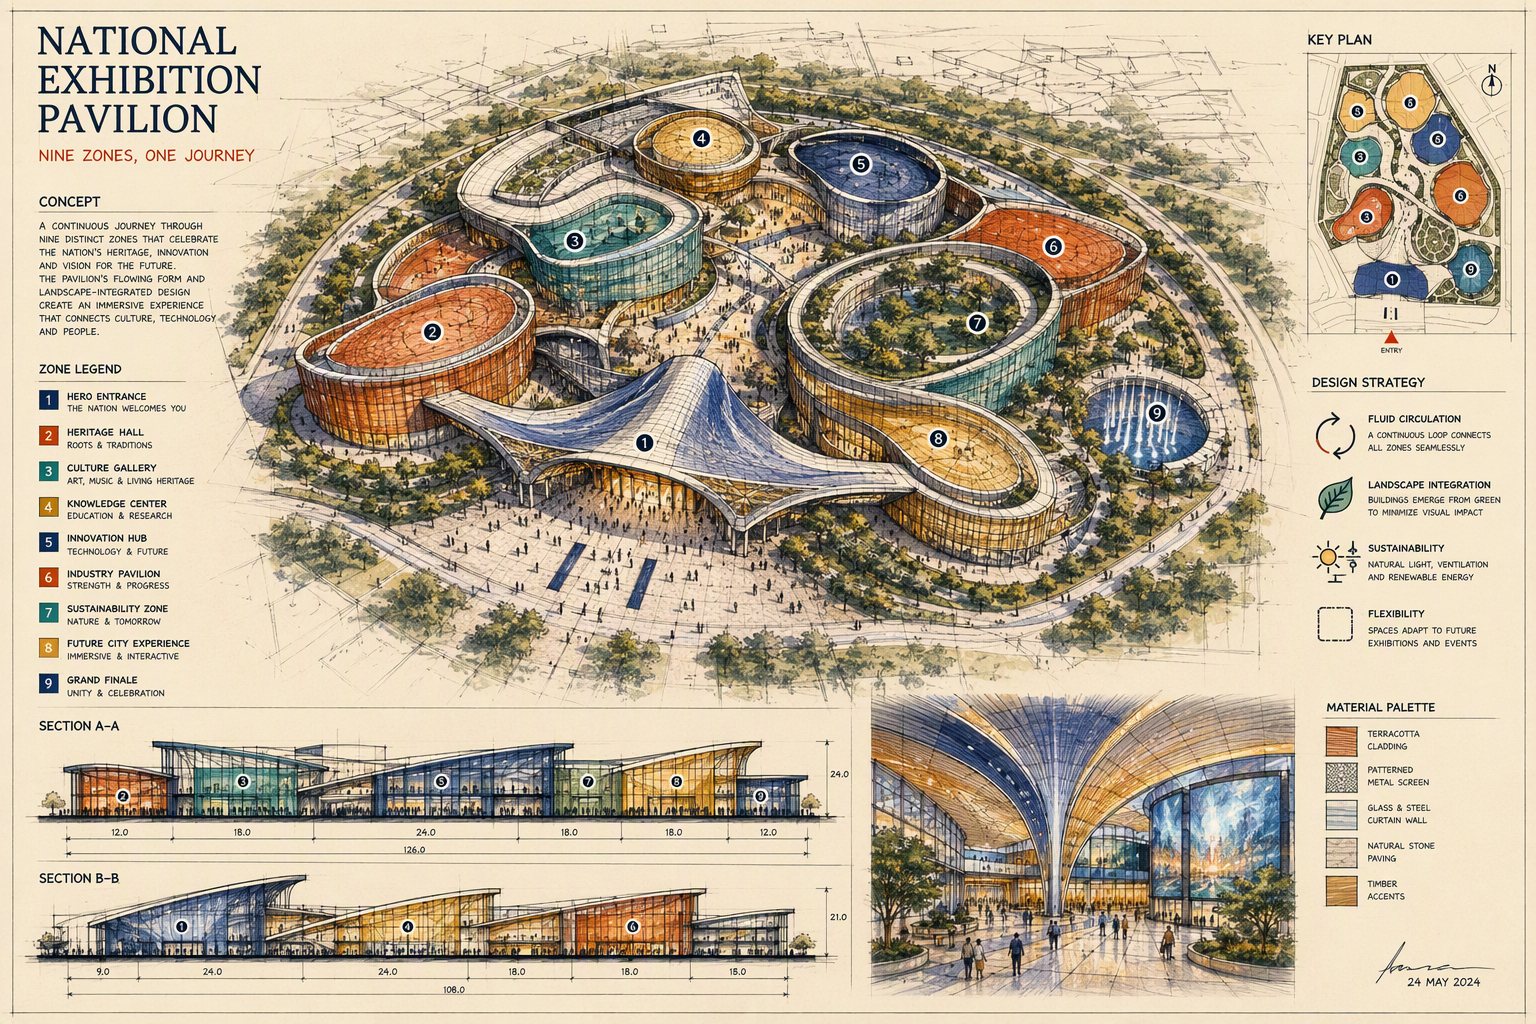
A national pavilion at a major international trade exhibition had to represent an entire industrial ecosystem in one structure — nine distinct zones, heavy daily footfall, and a protocol program for official delegations — within a fixed build window and strict venue regulations.
Solution
PEAK designed the pavilion as a nine-zone journey from arrival plaza to delegation majlis, with interactive media walls carrying sector stories and a central presentation theatre. Spatial planning balanced open public flow with controlled protocol routes, and every zone was engineered for daily reset and continuous operation.
Delivery
Scope ran from spatial concept and 3D design through drawing coordination, joinery, branding and graphics, wayfinding, fabrication, installation and handover. Preliminary buildability considerations were developed with the design — statutory approvals remained with the licensed authorities and consultants.
Results
- Nine-zone pavilion from arrival plaza to delegation majlis
- Interactive media walls and central presentation theatre
- Separate public-flow and protocol-route planning
- Full fabrication, installation and handover within the venue build window